
What Should I Include in a Kitchen Remodel for Better Storage?
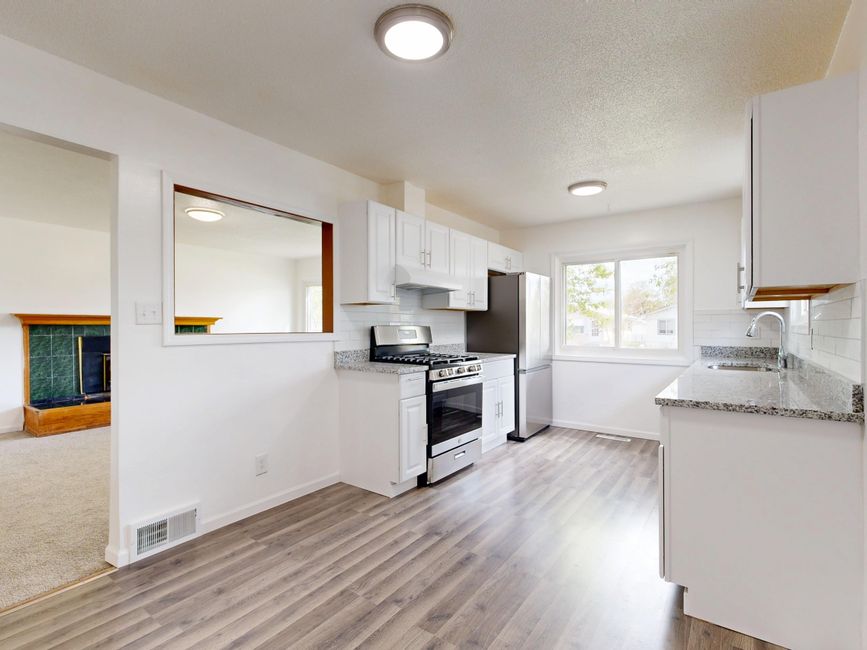
For more useful kitchen storage, inventory the cookware, food, utensils, and small appliances you use, then assign each a place near its work area. Combine drawers and pullouts for accessible lower storage with shelves and pantry space for items that suit them. Plan trash and recycling, appliance outlets, and clear landing space around the refrigerator before finalizing cabinets.
What should I include in a kitchen remodel to make storage more useful?
Include storage that matches your household’s actual inventory and the tasks performed in each area. Start with a list of everyday dishes, cookware, utensils, pantry goods, cleaning supplies, and small appliances; then map each item to a cabinet, drawer, or pantry location close to where it is used.
This sequence matters. Choosing cabinet accessories before deciding what they need to hold can leave you with convenient hardware and inconvenient storage. Houzz recommends assigning cabinet contents based on cabinet size and proximity to appliances and work areas. Its examples include silverware near the sink and dishwasher and spices near the cooktop.
Plan the supporting details at the same time:
- Cleanup and waste: The National Kitchen & Bath Association (NKBA) recommends at least two waste receptacles: one near the cleanup or preparation sink, and another for recycling in the kitchen or nearby. A trash pullout can keep the main bin accessible without taking up open floor space.
- Appliance use: Decide where countertop appliances will sit and where you will operate them. The 2023 NKBA guidelines recommend an outlet at each activity center, outlets no more than 48 inches apart along work surfaces, and at least one outlet on an island or peninsula wider than 48 inches. GFCI protection and local electrical requirements also matter, so confirm placement with the appropriate professional.
- Refrigerator unloading: The NKBA Kitchen Planning Guidelines recommend at least 15 inches of landing area on the refrigerator’s handle side, on either side of a side-by-side refrigerator, or within 48 inches across from the refrigerator.
- Reach and movement: Consider who uses the kitchen, their reach and height, and whether open doors or drawers will obstruct movement. The 2023 NKBA guidelines call for accessible cabinet interiors and accessories, full-access corner components, and drawers that do not conflict with door swings.
NKBA’s planning guidance covers functional storage and electrical planning, among other kitchen topics. Its recommendations offer a useful checklist, but they are not a substitute for applicable local requirements.
Are drawers better than lower kitchen cabinets?
Drawers are often more useful than a single lower cabinet shelf when you need to reach items stored toward the back, but the best choice depends on what you store and the available cabinet width. A drawer brings its contents forward; a shelf behind a door may suit taller or less frequently used items.
Houzz notes that deep, wide drawers can make under-counter storage easier to access than lower shelves, while also pointing out that cabinet width affects the choice. Designers interviewed by Houzz recommend drawers or pullout shelves in lower cabinets when budget allows. The practical test is straightforward: can you see and reach the item without unloading other things first?
Use a mix rather than treating one storage type as the answer to everything. Drawers can hold cookware, dishes, and utensils that benefit from easy access. Pullout shelves, rollouts, and swing-outs can make cabinet contents easier to find and reach. Traditional shelves can remain useful for items that stack or need more vertical clearance.
Before choosing a corner cabinet accessory or a bank of drawers, check that the components provide access to the space and do not collide with nearby doors. NKBA’s 2023 guidelines specifically recommend full-access components for corner cabinets and drawers that allow full access to the drawer box. A storage feature only earns its space when you can use it comfortably.
How can I plan cabinet storage around the things I actually use?
Plan storage by matching each item to its task, location, and frequency of use. Put daily-use items within easy reach of the sink, dishwasher, cooktop, or prep area where they are needed; reserve less convenient spaces for items you use less often.
Try this inventory pass before reviewing cabinet plans:
- List the contents: Write down the cookware, dishes, utensils, pantry items, and small appliances you want to keep in the kitchen. Group like items together rather than starting with cabinet names.
- Mark the activity area: For each group, note where it is used. Houzz’s storage advice emphasizes keeping everyday items near their point of use—for example, silverware near the sink and dishwasher and spices near the cooktop.
- Choose the storage form: Decide whether each group fits best in a drawer, pullout, shelf, or pantry. Consider the item’s size and how easily you need to reach it.
- Check the routes: Picture drawers and doors open. Make sure they do not block another cabinet, interrupt a work path, or make an appliance awkward to use.
- Review the total plan: The NKBA guidelines give total shelf-and-drawer frontage recommendations of 1,400 inches for small kitchens, 1,700 inches for medium kitchens, and 2,000 inches for large kitchens. They also recommend locating at least 400, 480, and 560 inches respectively within 72 inches of the sink. These are planning guidelines, and the frontage can be distributed among wall, base, drawer, and pantry storage.
Those frontage figures are a way to evaluate the overall storage plan, not a command to install one kind of cabinet. NKBA says storage and organizing items should enhance the functional capacity of wall, base, drawer, and pantry storage and be selected to meet user needs. Translate that into a simple review question for every cabinet: what belongs here, and can the person who uses it reach it easily?
In a compact kitchen, prioritize convenient storage for the items used every day and use pullouts or organizers where they solve a specific access problem. Avoid assigning premium, easy-to-reach space to rarely used items while daily necessities end up stacked at the back. Before approving the plan, walk through a typical meal in sequence: retrieve ingredients, prep, cook, serve, and clean up. Check whether each step has the tools and storage it needs nearby.
Frequently Asked Questions
What kitchen items should have dedicated storage?
Give frequently used cookware, dishes, utensils, pantry items, and small appliances a defined home near the area where you use them. Also plan for cleanup items and separate waste and recycling, based on how the household uses the kitchen.
Where should I put outlets for small appliances?
Plan outlets at kitchen activity centers and within reach where appliances will be used. NKBA guidelines recommend outlets no more than 48 inches apart along work surfaces and at least one on an island or peninsula wider than 48 inches; local electrical requirements also apply.
Sources

How Often Should You Pump a Septic Tank?
Learn how inspection results, tank size, household use, and warning signs help determine when to pump a septic tank.